




Skip To Content

1006 Macy Street E

Lehigh Acres, FL 33974
  • $385,000
  • STATUS: Active
  • ON SITE: 28 Days
  • MLS #: 2026043237
UPDATED: 19 min ago
$385,000
  • 3
    BEDS
  • 0.44
    ACRES
  • 2
    BATHS
  • 1
    1/2 BATHS
  • 1,764
    SQFT
  • $218
    $/SQFT
Neighborhood:
Type:
Single-Family Home
Built:
2026
County:
Lee

School Ratings & Info

Description

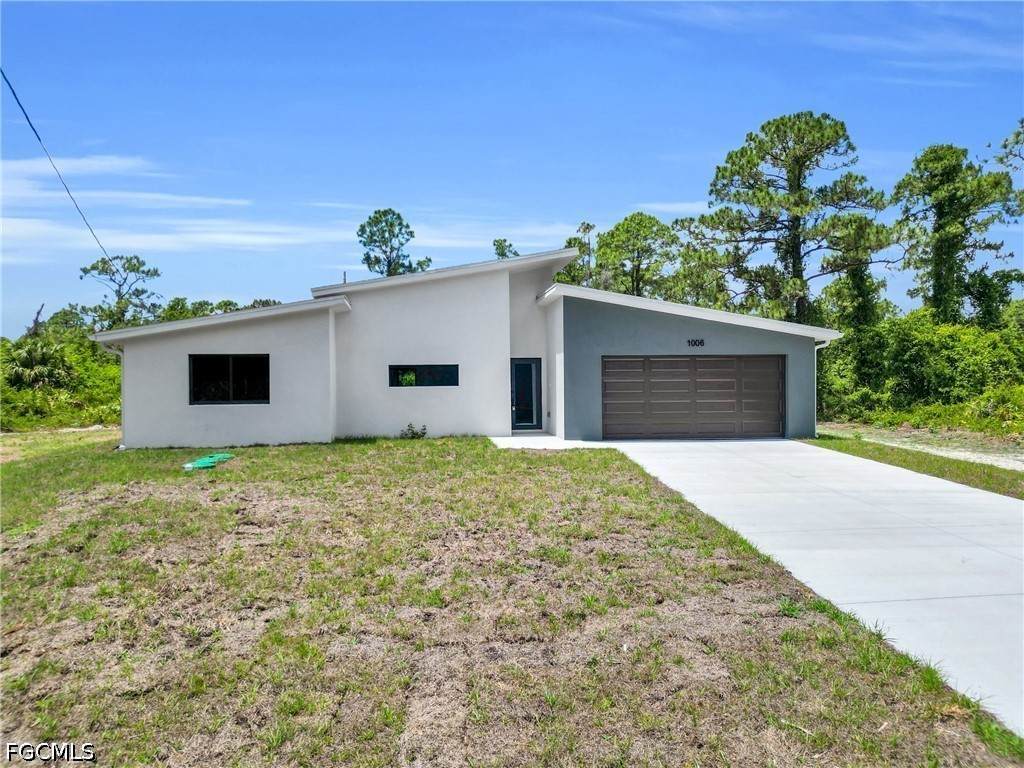
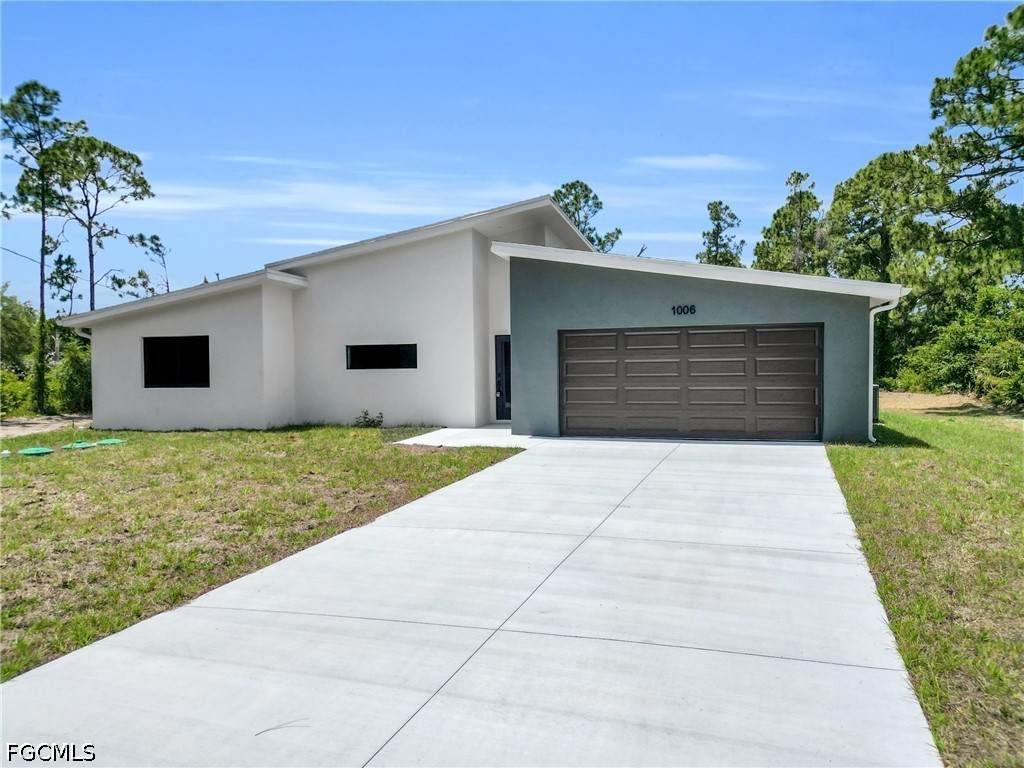
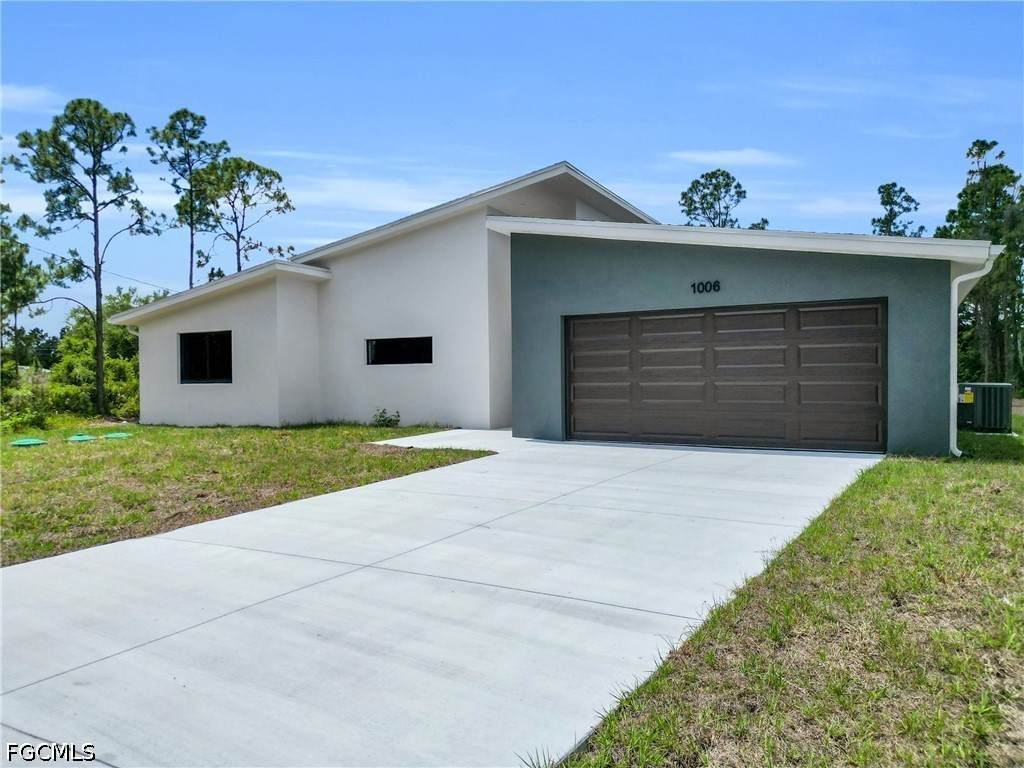
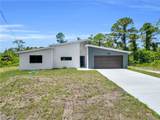
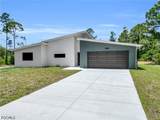
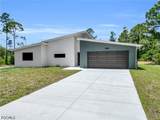
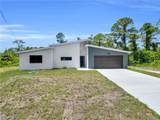
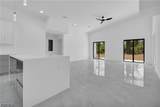
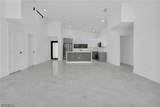
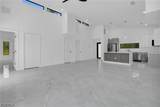
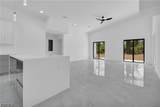
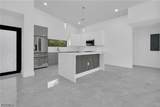
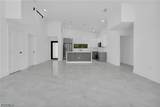
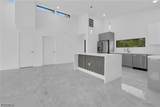
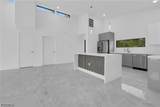
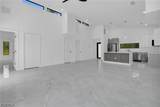
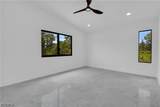
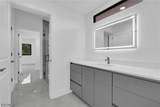
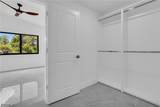
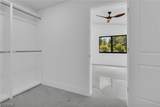
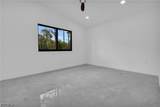
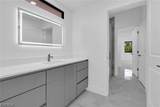
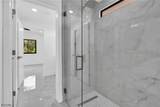
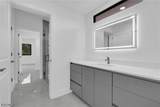
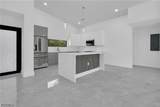
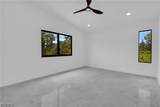
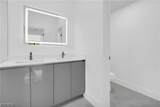
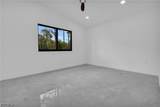
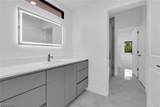
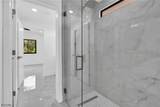
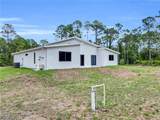
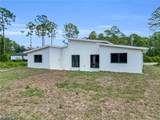
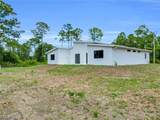
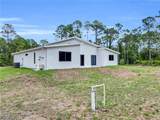
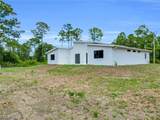
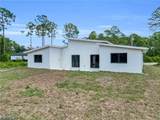
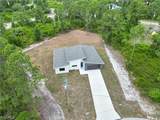
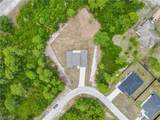
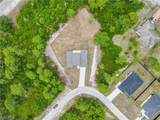
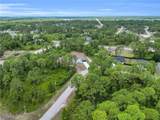
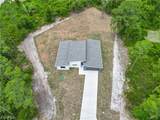
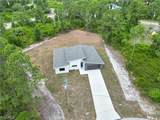
Welcome to this beautiful newly constructed home, offering modern design, spacious living, and stylish finishes throughout. Featuring 3 bedrooms, 3 bathrooms, soaring 18-foot ceilings in the main living area, and impact-resistant windows and doors, this home combines comfort, style, and peace of mind. The open-concept layout flows seamlessly into a beautifully designed kitchen with modern cabinetry and ample counter space. The spacious primary suite provides a relaxing retreat, while the large backyard offers plenty of room for outdoor entertaining, relaxation, and endless possibilities. Complete with a 2-car garage and a convenient location in Lehigh Acres, this move-in-ready home is an incredible opportunity to enjoy the best of modern living!

Monthly Payment Calculator


© 2026 Florida Gulf Coast Multiple Listing Service, Inc. All rights reserved. The data relating to real estate for sale or lease on this web site comes in part from FGCMLS. Data deemed reliable but not guaranteed.IDX information is provided exclusively for consumers' personal, non-commercial use and may not be used for any purpose other than to identify prospective properties consumers may be interested in purchasing. Information is deemed reliable but is not guaranteed accurate by the MLS or Jorge Barrera | Premiere Plus Realty. Data last updated 2026-11-11T11:23:47.3.
www.jorgeswflrealtor.com/homes/182151469
Print Image

1006 Macy Street E Lehigh Acres, FL 33974

  • Price: $385,000
  • Status: Active
  • On Site: 28 Days
  • Updated: 19 min ago
  • MLS #: 2026043237
3
Beds
2
Baths
1
½ Baths
0.44
Acres
1,764
SQFT
$218
$/SQFT
2026
Built
Neighborhood:
Lehigh Acres
County:
Lee
Area:
La08 - Southeast Lehigh Acres
Property Description
Welcome to this beautiful newly constructed home, offering modern design, spacious living, and stylish finishes throughout. Featuring 3 bedrooms, 3 bathrooms, soaring 18-foot ceilings in the main living area, and impact-resistant windows and doors, this home combines comfort, style, and peace of mind. The open-concept layout flows seamlessly into a beautifully designed kitchen with modern cabinetry and ample counter space. The spacious primary suite provides a relaxing retreat, while the large backyard offers plenty of room for outdoor entertaining, relaxation, and endless possibilities. Complete with a 2-car garage and a convenient location in Lehigh Acres, this move-in-ready home is an incredible opportunity to enjoy the best of modern living!
Exterior Features

Architectural Style Ranch One Story Attached Garage YN Yes Carport Spaces 0 Carport YN No Construction Materials Metal Frame Stucco Covered Spaces 2 Direction Faces Northeast Exterior Features Security / High Impact Doors Patio Room For Pool Garage YN Yes Parking Features Attached Garage Garage Door Opener Patio And Porch Features Patio Pool Private YN No Roof Metal Spa YN No View Trees / Woods

Interior Features

Appliances Dishwasher Microwave Range Refrigerator Cooling Central Air Ceiling Fan(s) Electric Cooling YN Yes Flooring Tile Furnished Unfurnished Heating Central Electric Heating YN Yes Interior Features Built-in Features Dual Sinks Living / Dining Room Custom Mirrors Tub Shower Walk- In Closet(s) Split Bedrooms Laundry Features Washer Hookup Dryer Hookup Inside Window Features Impact Glass

Property Features

Association Amenities None Association Fee 0 Association Fee Includes None Association Fee2 0 Association Fee3 0 Association YN No Building Area Total 2199 Community Features None Development Name LEHIGH ACRES Gulf Access YN False Irrigation Source Well Land Lease Amount 0 Listing Terms Cash FHA VA Loan Lot Features Irregular Lot Oversized Lot New Construction YN Yes Ownership Single Family Pets Allowed Yes Possession Close Of Escrow Potential Short Sale YN No Property Condition New Construction Property Sub Type Single Family Residence Property Sub Type Additional Single Family Residence Restrictions No Restrictions Security Features Smoke Detector(s) Senior Community YN Yes Sewer Septic Tank Tax Annual Amount 580.09 Tax Year 2025 Unit Location Utilities Cable Available Water Access Description None Water Source Well Waterfront Features None Waterfront YN No Zoning Description RS-1

Listing courtesy of Hamilton Franklin Realty LLC.


© 2026 Florida Gulf Coast Multiple Listing Service, Inc. All rights reserved. The data relating to real estate for sale or lease on this web site comes in part from FGCMLS. Data deemed reliable but not guaranteed.IDX information is provided exclusively for consumers' personal, non-commercial use and may not be used for any purpose other than to identify prospective properties consumers may be interested in purchasing. Information is deemed reliable but is not guaranteed accurate by the MLS or Jorge Barrera | Premiere Plus Realty. Data last updated 2026-11-11T11:23:47.3.
 
https://bt-photos.global.ssl.fastly.net/flgulf/orig_boomver_1_2026043237-2.jpg https://bt-photos.global.ssl.fastly.net/flgulf/orig_boomver_1_2026043237-2.jpg https://bt-photos.global.ssl.fastly.net/flgulf/orig_boomver_1_2026043237-2.jpg
Logo
Jorge Barrera | Premiere Plus Realty
3409 Pelican Landing Pkwy. #1
Bonita Springs FL, 34134