








Description
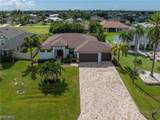
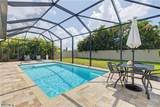
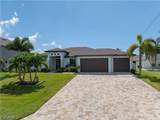
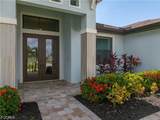
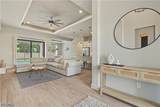
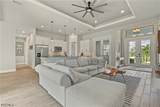
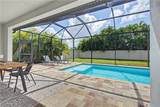
**BUYERS FINANCING FELL THROUGH** Great opportunity for you!! Yes—it really is a CREAM PUFF! Gorgeous, beautifully cared for this SW Cape Coral pool home makes a wonderful first impression—and keeps getting better. A brick paver driveway and walkways create a welcoming approach, sunshine fills the open living spaces, and the pool enjoys desirable southern exposure. The entire home feels ready for you to unpack and enjoy! Built in 2019 by Sposen Homes, this 3-bedroom plus office/den home with a 3-car garage is equally inviting as a full-time residence or Florida getaway, with an established vacation rental history for those who want to rent when they’re away. The bright great room features tray ceiling, tile flooring throughout and sliders that connect indoor living with poolside relaxation. White shaker cabinetry, granite countertops, stainless steel appliances and pantry make the kitchen as practical as it is beautiful, while the pendant-lit island is a natural spot for morning coffee and conversation. A spacious dining area offers plenty of room to share meals with family and friends. Your inviting primary suite offers tray ceiling, sliders to the lanai, two walk-in closets and beautiful bathroom with a soaking tub, tiled shower and double vanities. Guest bedrooms sit on the opposite side of the home for privacy, with generous guest bathroom offering double sinks and direct pool access. A light-filled office with French doors, inside laundry room and 3-car garage with its own mini-split ac round out the thoughtful floor plan. And then there’s the outdoor living! An expanded paver lanai surrounds the heated pool, with plenty of covered space for leisurely lunches and evening dinners, plus sunny spots for your favorite lounge chair. The fenced backyard adds privacy and makes this space feel like your own little slice of Florida. Impact windows and doors simplify storm preparation, and updates include a new roof in 2023 and a new dishwasher, washer and disposal in June 2026. An assumable flood insurance policy currently costs approximately $734 per year, and city water and sewer assessments are paid. Loved first as the owners’ personal home and enjoyed as a successful vacation rental for the past two years, this property offers a beautiful place to live and the flexibility to fit your plans. With shopping and restaurants nearby, the only thing missing is you!
-
3BEDS
-
0.23ACRES
-
2BATHS
-
01/2 BATHS
-
1,828SQFT
-
$314$/SQFT
School Ratings & Info
Description
**BUYERS FINANCING FELL THROUGH** Great opportunity for you!! Yes—it really is a CREAM PUFF! Gorgeous, beautifully cared for this SW Cape Coral pool home makes a wonderful first impression—and keeps getting better. A brick paver driveway and walkways create a welcoming approach, sunshine fills the open living spaces, and the pool enjoys desirable southern exposure. The entire home feels ready for you to unpack and enjoy! Built in 2019 by Sposen Homes, this 3-bedroom plus office/den home with a 3-car garage is equally inviting as a full-time residence or Florida getaway, with an established vacation rental history for those who want to rent when they’re away. The bright great room features tray ceiling, tile flooring throughout and sliders that connect indoor living with poolside relaxation. White shaker cabinetry, granite countertops, stainless steel appliances and pantry make the kitchen as practical as it is beautiful, while the pendant-lit island is a natural spot for morning coffee and conversation. A spacious dining area offers plenty of room to share meals with family and friends. Your inviting primary suite offers tray ceiling, sliders to the lanai, two walk-in closets and beautiful bathroom with a soaking tub, tiled shower and double vanities. Guest bedrooms sit on the opposite side of the home for privacy, with generous guest bathroom offering double sinks and direct pool access. A light-filled office with French doors, inside laundry room and 3-car garage with its own mini-split ac round out the thoughtful floor plan. And then there’s the outdoor living! An expanded paver lanai surrounds the heated pool, with plenty of covered space for leisurely lunches and evening dinners, plus sunny spots for your favorite lounge chair. The fenced backyard adds privacy and makes this space feel like your own little slice of Florida. Impact windows and doors simplify storm preparation, and updates include a new roof in 2023 and a new dishwasher, washer and disposal in June 2026. An assumable flood insurance policy currently costs approximately $734 per year, and city water and sewer assessments are paid. Loved first as the owners’ personal home and enjoyed as a successful vacation rental for the past two years, this property offers a beautiful place to live and the flexibility to fit your plans. With shopping and restaurants nearby, the only thing missing is you!
© 2026 Florida Gulf Coast Multiple Listing Service, Inc. All rights reserved. The data relating to real estate for sale or lease on this web site comes in part from FGCMLS. Data deemed reliable but not guaranteed.IDX information is provided exclusively for consumers' personal, non-commercial use and may not be used for any purpose other than to identify prospective properties consumers may be interested in purchasing. Information is deemed reliable but is not guaranteed accurate by the MLS or Jorge Barrera | Premiere Plus Realty. Data last updated 2026-11-11T10:23:28.78.