

















Description
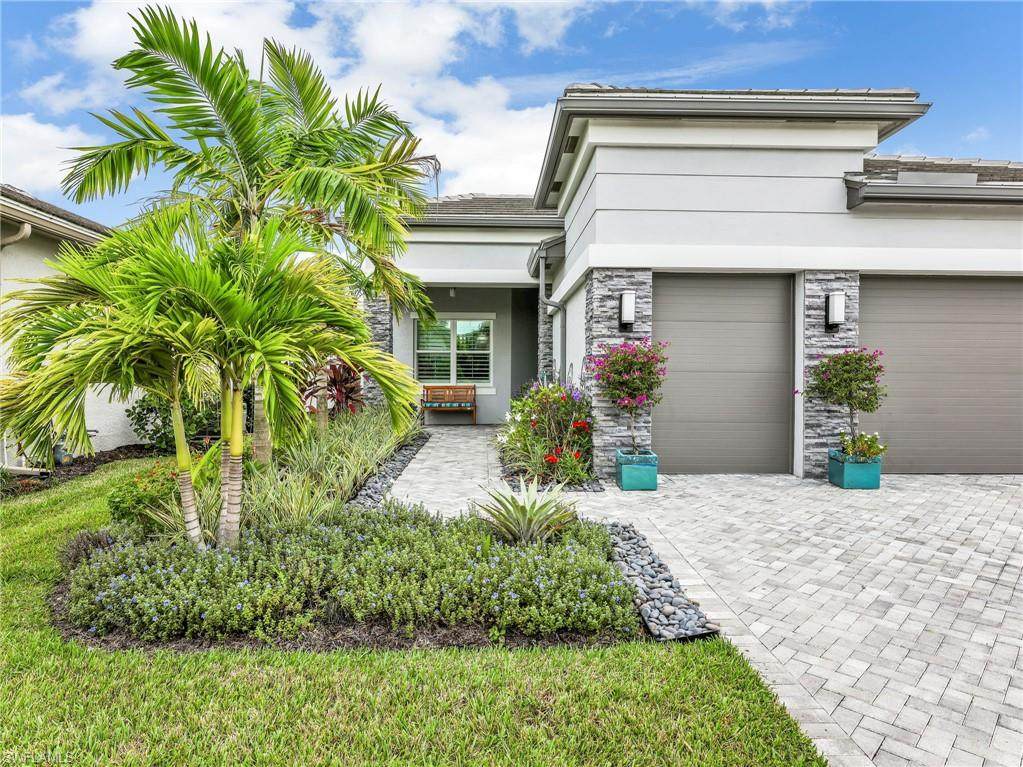
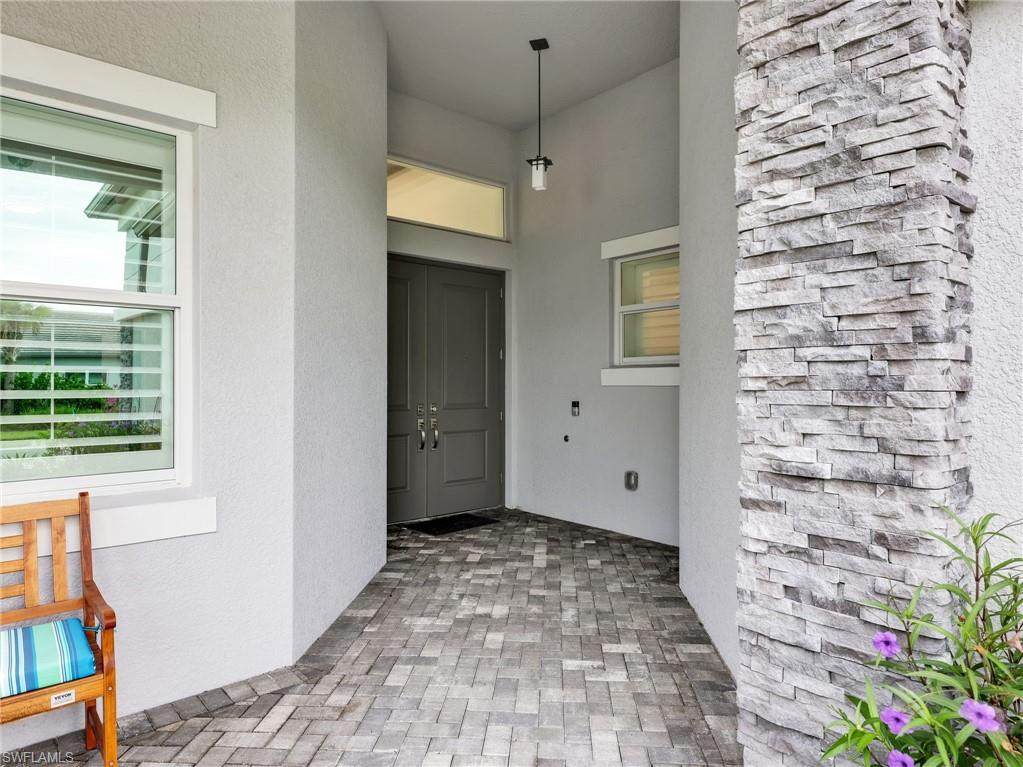
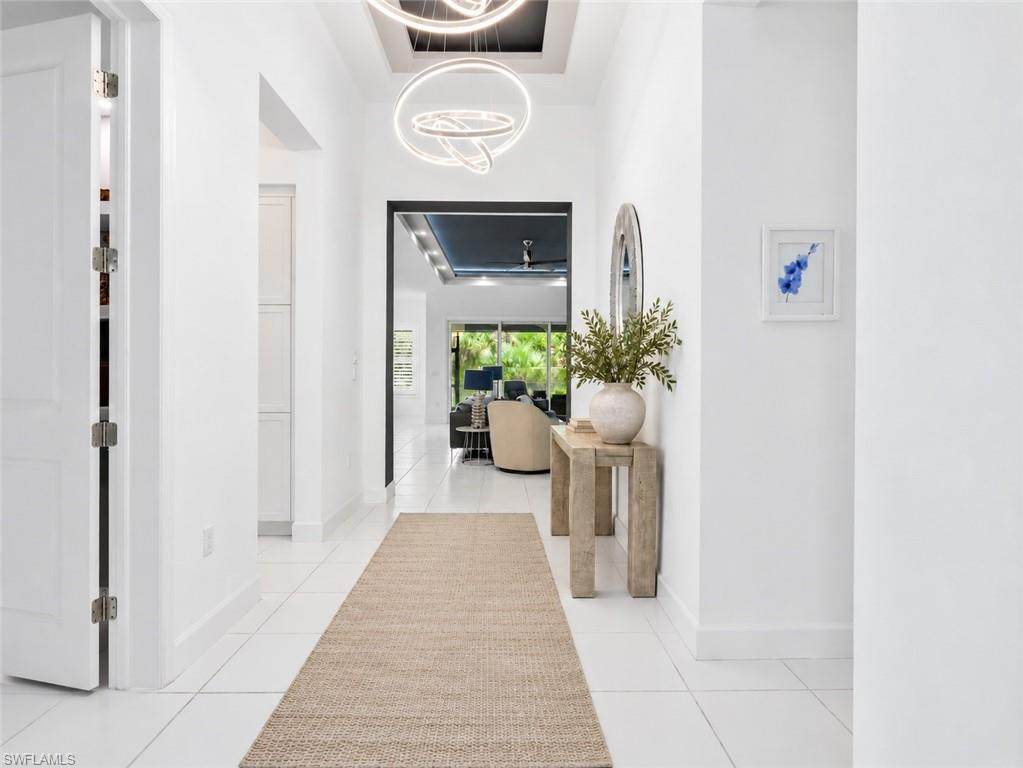
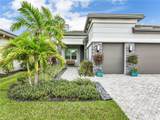
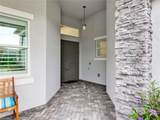
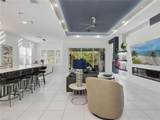
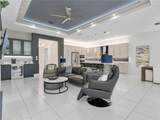
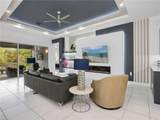
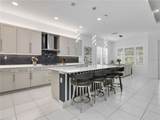
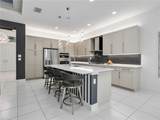
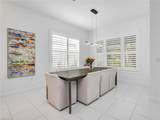
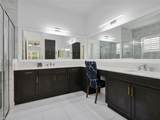
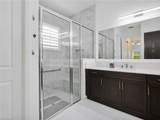
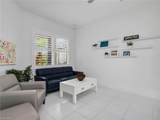
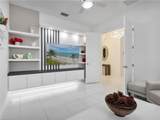
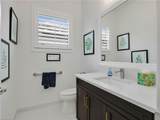
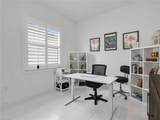
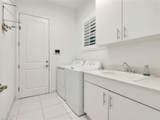
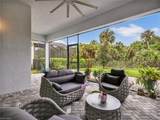
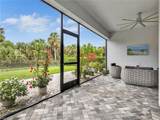
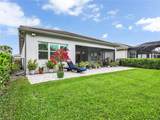
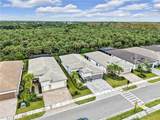
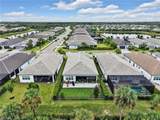
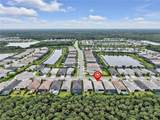
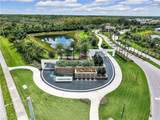
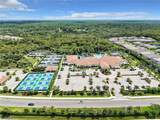
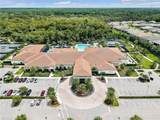
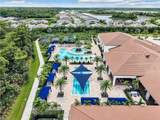
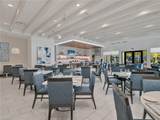
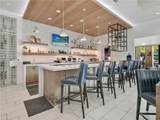
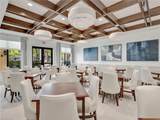
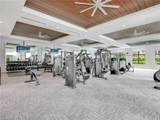
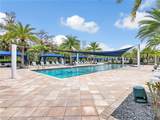
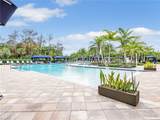
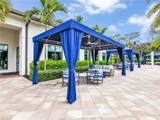
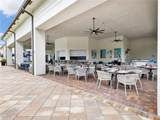
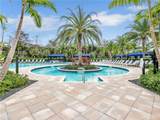
Welcome to resort-style living in the prestigious 55+ community of Valencia Trails. The sellers intended this to be their “forever home” and enhanced this Nautilus floor plan with gorgeous aftermarket upgrades. Set on a beautiful preserve lot, the home features a large screened lanai and fenced yard—perfect for enjoying the relaxing Florida lifestyle. Inside, the 13-foot coffered ceiling and custom lighting make a grand first impression in the entry foyer, while soaring 10-foot ceilings continue throughout the home. Lighted tray ceilings highlight both the great room and primary bedroom, and tile flooring runs throughout—NO CARPET! The spacious kitchen is designed for both everyday living and entertaining, with a huge quartz island, abundant cabinetry, GE appliances, gas cooktop, and pot filler. Custom wood detailing enhances the island and primary bedroom, while the great room features a lighted wall with shelving and a beautiful fireplace. The den includes custom cabinetry and shelving. Additional upgrades include designer light fixtures and fans, abundant recessed lighting, plantation shutters on all windows, and custom closets. The garage features epoxy flooring, ceiling-mounted lift storage racks, and a separate GOLF-CART STALL with its own garage door. Impact glass windows and doors, a tile roof, X flood zone, and whole-house Generac generator add to the home's extensive list of features and provide additional peace of mind. Located in a quiet pocket on the south side of Valencia Trails, this home is conveniently positioned near the new Vanderbilt Beach Road entrance for easy access in and out of the community. Valencia Trails residents enjoy a 43,000-square-foot clubhouse and 10 acres of recreation, including a resort-style pool and spa, lap and resistance pools, state-of-the-art fitness center, full-service spa, pickleball, tennis, and bocce. Additional amenities include an indoor restaurant with outdoor patio dining, social hall, cooking studio, arts and crafts facilities, numerous clubs, activities, and a very active social calendar!
-
3BEDS
-
0.18ACRES
-
2BATHS
-
11/2 BATHS
-
2,209SQFT
-
$430$/SQFT
School Ratings & Info
Description
Welcome to resort-style living in the prestigious 55+ community of Valencia Trails. The sellers intended this to be their “forever home” and enhanced this Nautilus floor plan with gorgeous aftermarket upgrades. Set on a beautiful preserve lot, the home features a large screened lanai and fenced yard—perfect for enjoying the relaxing Florida lifestyle. Inside, the 13-foot coffered ceiling and custom lighting make a grand first impression in the entry foyer, while soaring 10-foot ceilings continue throughout the home. Lighted tray ceilings highlight both the great room and primary bedroom, and tile flooring runs throughout—NO CARPET! The spacious kitchen is designed for both everyday living and entertaining, with a huge quartz island, abundant cabinetry, GE appliances, gas cooktop, and pot filler. Custom wood detailing enhances the island and primary bedroom, while the great room features a lighted wall with shelving and a beautiful fireplace. The den includes custom cabinetry and shelving. Additional upgrades include designer light fixtures and fans, abundant recessed lighting, plantation shutters on all windows, and custom closets. The garage features epoxy flooring, ceiling-mounted lift storage racks, and a separate GOLF-CART STALL with its own garage door. Impact glass windows and doors, a tile roof, X flood zone, and whole-house Generac generator add to the home's extensive list of features and provide additional peace of mind. Located in a quiet pocket on the south side of Valencia Trails, this home is conveniently positioned near the new Vanderbilt Beach Road entrance for easy access in and out of the community. Valencia Trails residents enjoy a 43,000-square-foot clubhouse and 10 acres of recreation, including a resort-style pool and spa, lap and resistance pools, state-of-the-art fitness center, full-service spa, pickleball, tennis, and bocce. Additional amenities include an indoor restaurant with outdoor patio dining, social hall, cooking studio, arts and crafts facilities, numerous clubs, activities, and a very active social calendar!
 The data relating to real estate for sale on this limited electronic display come in part from the Broker Reciprocity Program (BR Program) of M.L.S. of Naples, Inc. Properties listed with brokerage firms other than Jorge Barrera | Premiere Plus Realty are marked with the BR Program Icon or the BR House Icon and detailed information about them includes the name of the Listing Brokers. The properties displayed may not be all the properties available through the BR Program. The accuracy of this information is not warranted or guaranteed. This information should be independently verified if any person intends to engage in a transaction in reliance upon it. Data last updated 2026-11-11T10:25:27.6. Some properties that appear for sale on this website may no longer be available. For the most current information, contact Jorge Barrera | Premiere Plus Realty, 239-791-9893, bouncedemail@boomtownroi.com. Licensed in the State of Florida.
 Listing courtesy of Realty One Group MVP: 800-896-8790.