Skip To Content

1406 NE 12th Place

Cape Coral, FL 33909
  • $298,900
  • STATUS: Active
  • ON SITE: 38 Days
  • MLS #: 2026026242
Price Reduced
UPDATED: 59 min ago
$298,900
  • 4
    BEDS
  • 0.23
    ACRES
  • 2
    BATHS
  • 0
    1/2 BATHS
  • 1,566
    SQFT
  • $191
    $/SQFT
Neighborhood:
Type:
Single-Family Home
Built:
2026
County:
Lee

School Information

Elementary School:
Middle School:
High School:

Description

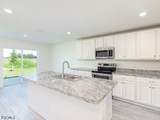
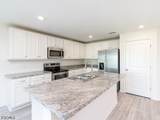
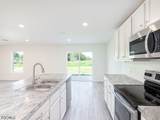
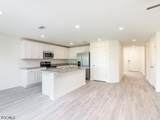
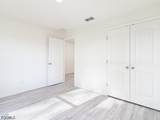
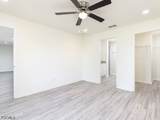
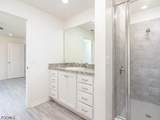
New Construction! December occupancy !Builder Incentive! Flex Cash of $5,000 towards closings costs, pre-paids, or rate buy down with the use of a preferred lender and preferred title. New Construction - 4 bedroom, 2 bathroom home. Concrete block home. One story home with an open floor plan perfect for cooking in the kitchen while entertaining your family and friends. Large master bedroom and walk in closet! Enjoy an open kitchen with shaker-style cabinets, Stainless Steel appliances (microwave, dishwasher, range), pantry, and a countertop bar to the gathering room. Your owner's suite is complete with a walk-in wardrobe closet and a private in-suite bath. Plus enjoy a 2-car garage, architectural shingles, energy-efficient insulation and windows, and a builder warranty. Please note that virtual tour/photos showcase the home layout and colors and design options although actual home for sale may differ and may not be exact depiction of this home listed. Furnishings and decor do not convey with home. Pictures, photographs, colors, features, and sizes are for illustration purposes only and will vary from the homes as built. Home and community information including pricing, included features, terms, availability and amenities are subject to change at any time without notice or obligation.

Monthly Payment Calculator


© 2026 Florida Gulf Coast Multiple Listing Service, Inc. All rights reserved. The data relating to real estate for sale or lease on this web site comes in part from FGCMLS. Data deemed reliable but not guaranteed.IDX information is provided exclusively for consumers' personal, non-commercial use and may not be used for any purpose other than to identify prospective properties consumers may be interested in purchasing. Information is deemed reliable but is not guaranteed accurate by the MLS or Jorge Barrera | Premiere Plus Realty. Data last updated 2026-11-11T09:23:19.15.
www.jorgeswflrealtor.com/homes/181792421
Print Image

1406 NE 12th Place Cape Coral, FL 33909

  • Price: $298,900
  • Status: Active
  • On Site: 38 Days
  • Updated: 59 min ago
  • MLS #: 2026026242
4
Beds
2
Baths
0
½ Baths
0.23
Acres
1,566
SQFT
$191
$/SQFT
2026
Built
Neighborhood:
Cape Coral
County:
Lee
Area:
Cc31 - Cape Coral Unit 17,31-36
Elementary School:
Diplomat
Middle School:
Diplomat
High School:
North Fort Myers
Property Description
New Construction! December occupancy !Builder Incentive! Flex Cash of $5,000 towards closings costs, pre-paids, or rate buy down with the use of a preferred lender and preferred title. New Construction - 4 bedroom, 2 bathroom home. Concrete block home. One story home with an open floor plan perfect for cooking in the kitchen while entertaining your family and friends. Large master bedroom and walk in closet! Enjoy an open kitchen with shaker-style cabinets, Stainless Steel appliances (microwave, dishwasher, range), pantry, and a countertop bar to the gathering room. Your owner's suite is complete with a walk-in wardrobe closet and a private in-suite bath. Plus enjoy a 2-car garage, architectural shingles, energy-efficient insulation and windows, and a builder warranty. Please note that virtual tour/photos showcase the home layout and colors and design options although actual home for sale may differ and may not be exact depiction of this home listed. Furnishings and decor do not convey with home. Pictures, photographs, colors, features, and sizes are for illustration purposes only and will vary from the homes as built. Home and community information including pricing, included features, terms, availability and amenities are subject to change at any time without notice or obligation.
Exterior Features

Architectural Style Ranch One Story Traditional Attached Garage YN Yes Carport Spaces 0 Carport YN No Construction Materials Block Concrete Stucco Covered Spaces 2 Direction Faces East Entry Level 1 Exterior Features Other Garage YN Yes Parking Features Attached Covered Driveway Garage Paved Pool Private YN No Road Responsibility Public Maintained Road Road Surface Type Paved Roof Shingle Spa YN No View Landscaped

Interior Features

Appliances Dishwasher Disposal Microwave Range Cooling Central Air Electric Cooling YN Yes Flooring Laminate Furnished Unfurnished Heating Central Electric Heating YN Yes Interior Features Built-in Features Bedroom on Main Level Dual Sinks Entrance Foyer Family / Dining Room Kitchen Island Living / Dining Room Main Level Primary Pantry Shower Only Separate Shower Walk- In Closet(s) Laundry Features Inside Room Type Great Room Rooms Garage Utility Room Kitchen Dining Room Living Room Bedroom Bedroom Bedroom Primary Bedroom Window Features Single Hung Shutters

Property Features

Association Amenities Other Association Fee 0 Association Fee Includes Other Association Fee2 0 Association Fee3 0 Association YN No Building Area Total 2016 Community Features None Development Name CAPE CORAL Disclosures Familial Relation Gulf Access YN False Irrigation Source None Land Lease Amount 0 Listing Terms All Financing Considered Cash FHA VA Loan Lot Features Rectangular Lot New Construction YN Yes Ownership Single Family Pets Allowed Yes Possession Close Of Escrow Potential Short Sale YN No Property Condition New Construction Property Sub Type Single Family Residence Property Sub Type Additional Single Family Residence Restrictions No Restrictions Security Features None Smoke Detector(s) Senior Community YN No Sewer Assessment Unpaid Public Sewer Tax Annual Amount 536.36 Tax Year 2025 Unit Location 1 Utilities Cable Available Water Access Description None Water Source Assessment Unpaid Public Waterfront Features None Waterfront YN No

Listing courtesy of Commerce Brokerage LLC.


© 2026 Florida Gulf Coast Multiple Listing Service, Inc. All rights reserved. The data relating to real estate for sale or lease on this web site comes in part from FGCMLS. Data deemed reliable but not guaranteed.IDX information is provided exclusively for consumers' personal, non-commercial use and may not be used for any purpose other than to identify prospective properties consumers may be interested in purchasing. Information is deemed reliable but is not guaranteed accurate by the MLS or Jorge Barrera | Premiere Plus Realty. Data last updated 2026-11-11T09:23:19.15.
 
https://bt-photos.global.ssl.fastly.net/flgulf/orig_boomver_1_2026026242-2.jpg https://bt-photos.global.ssl.fastly.net/flgulf/orig_boomver_1_2026026242-2.jpg https://bt-photos.global.ssl.fastly.net/flgulf/orig_boomver_1_2026026242-2.jpg
Logo
Jorge Barrera | Premiere Plus Realty
3409 Pelican Landing Pkwy. #1
Bonita Springs FL, 34134