









Description
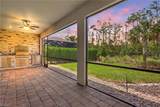
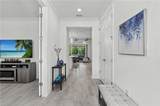
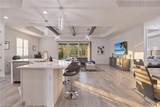
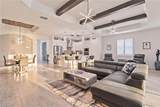
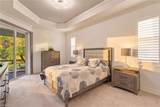
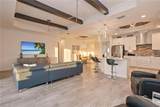
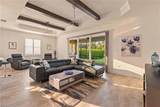
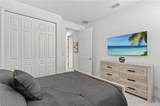
TURNKEY LUXURY LIVING IN WILDBLUE! Welcome to 14523 Blue Bay Circle, a seldom-found Victoria floor plan offering 2 bedrooms plus a den, 2.5 baths, and exceptional indoor-outdoor living. A custom stone-accented front elevation with professionally designed landscaping and landscape lighting, along with a two-car side-load garage and EV charger, sets the tone for this beautifully finished home. Turnkey furnished and ready for the season, this exceptional residence offers a refined Southwest Florida lifestyle from the moment you arrive. Modern and sophisticated, this single-story home features an open-concept design that seamlessly connects the dining room, gourmet kitchen, and spacious Great Room, creating an inviting gathering space that flows directly to the covered lanai. The guest bedroom is thoughtfully positioned near a full bath, offering privacy and comfort for family and visitors, while the private owner's suite is tucked toward the rear of the home and features its luxurious bath. One of the home's most impressive features is its exceptionally large lanai, spanning the entire rear of the home and creating an expansive extension of the indoor living space. Beyond the lanai, professionally designed landscaping and lighting enhance the outdoor setting and create a beautifully finished and private backyard retreat. With western rear exposure overlooking a peaceful preserve, you can enjoy privacy and spectacular Southwest Florida sunsets from your own backyard. Inside, the Victoria showcases the elevated finishes expected in Vista at WildBlue, including 10- to 12-foot ceilings, elegant tray ceilings with detailed trim, and beautiful architectural details throughout. Hurricane-impact sliding glass doors and windows provide peace of mind while filling the home with natural light, complemented by a striking designer front door. The gourmet kitchen is designed for both style and functionality, featuring wood cabinetry, quartz countertops, a beautiful designer backsplash, stainless under-mount sink, designer faucet, soft-close cabinets and drawers, pull-out shelving, pull-out trash storage, under-cabinet lighting, and an exterior-vented range hood. Additional luxury appointments include crown molding in the main living areas, owner's suite and owner's bath, upgraded baseboards, and raised-panel 8-foot interior doors throughout. Custom closets throughout, plantation shutters, Vertiglide treatments on the sliding glass doors, and smart home technology complete the home's refined finishes and thoughtful design. From its custom stone-accented curb appeal, professionally designed landscaping and lighting, and side-load two-car garage with EV charger to the full-width lanai, custom-built outdoor kitchen, private preserve setting, western exposure, spectacular sunsets, and exceptional interior finishes, Simply arrive, unpack, and start living your Florida lifestyle.
-
2BEDS
-
0.16ACRES
-
2BATHS
-
11/2 BATHS
-
1,891SQFT
-
$397$/SQFT
School Ratings & Info
Description
TURNKEY LUXURY LIVING IN WILDBLUE! Welcome to 14523 Blue Bay Circle, a seldom-found Victoria floor plan offering 2 bedrooms plus a den, 2.5 baths, and exceptional indoor-outdoor living. A custom stone-accented front elevation with professionally designed landscaping and landscape lighting, along with a two-car side-load garage and EV charger, sets the tone for this beautifully finished home. Turnkey furnished and ready for the season, this exceptional residence offers a refined Southwest Florida lifestyle from the moment you arrive. Modern and sophisticated, this single-story home features an open-concept design that seamlessly connects the dining room, gourmet kitchen, and spacious Great Room, creating an inviting gathering space that flows directly to the covered lanai. The guest bedroom is thoughtfully positioned near a full bath, offering privacy and comfort for family and visitors, while the private owner's suite is tucked toward the rear of the home and features its luxurious bath. One of the home's most impressive features is its exceptionally large lanai, spanning the entire rear of the home and creating an expansive extension of the indoor living space. Beyond the lanai, professionally designed landscaping and lighting enhance the outdoor setting and create a beautifully finished and private backyard retreat. With western rear exposure overlooking a peaceful preserve, you can enjoy privacy and spectacular Southwest Florida sunsets from your own backyard. Inside, the Victoria showcases the elevated finishes expected in Vista at WildBlue, including 10- to 12-foot ceilings, elegant tray ceilings with detailed trim, and beautiful architectural details throughout. Hurricane-impact sliding glass doors and windows provide peace of mind while filling the home with natural light, complemented by a striking designer front door. The gourmet kitchen is designed for both style and functionality, featuring wood cabinetry, quartz countertops, a beautiful designer backsplash, stainless under-mount sink, designer faucet, soft-close cabinets and drawers, pull-out shelving, pull-out trash storage, under-cabinet lighting, and an exterior-vented range hood. Additional luxury appointments include crown molding in the main living areas, owner's suite and owner's bath, upgraded baseboards, and raised-panel 8-foot interior doors throughout. Custom closets throughout, plantation shutters, Vertiglide treatments on the sliding glass doors, and smart home technology complete the home's refined finishes and thoughtful design. From its custom stone-accented curb appeal, professionally designed landscaping and lighting, and side-load two-car garage with EV charger to the full-width lanai, custom-built outdoor kitchen, private preserve setting, western exposure, spectacular sunsets, and exceptional interior finishes, Simply arrive, unpack, and start living your Florida lifestyle.
 The data relating to real estate for sale on this limited electronic display come in part from the Broker Reciprocity Program (BR Program) of M.L.S. of Naples, Inc. Properties listed with brokerage firms other than Jorge Barrera | Premiere Plus Realty are marked with the BR Program Icon or the BR House Icon and detailed information about them includes the name of the Listing Brokers. The properties displayed may not be all the properties available through the BR Program. The accuracy of this information is not warranted or guaranteed. This information should be independently verified if any person intends to engage in a transaction in reliance upon it. Data last updated 2026-11-14T12:25:41.783. Some properties that appear for sale on this website may no longer be available. For the most current information, contact Jorge Barrera | Premiere Plus Realty, 239-791-9893, bouncedemail@boomtownroi.com. Licensed in the State of Florida.
 Listing courtesy of Compass Florida LLC: 239-268-8976.