












Description
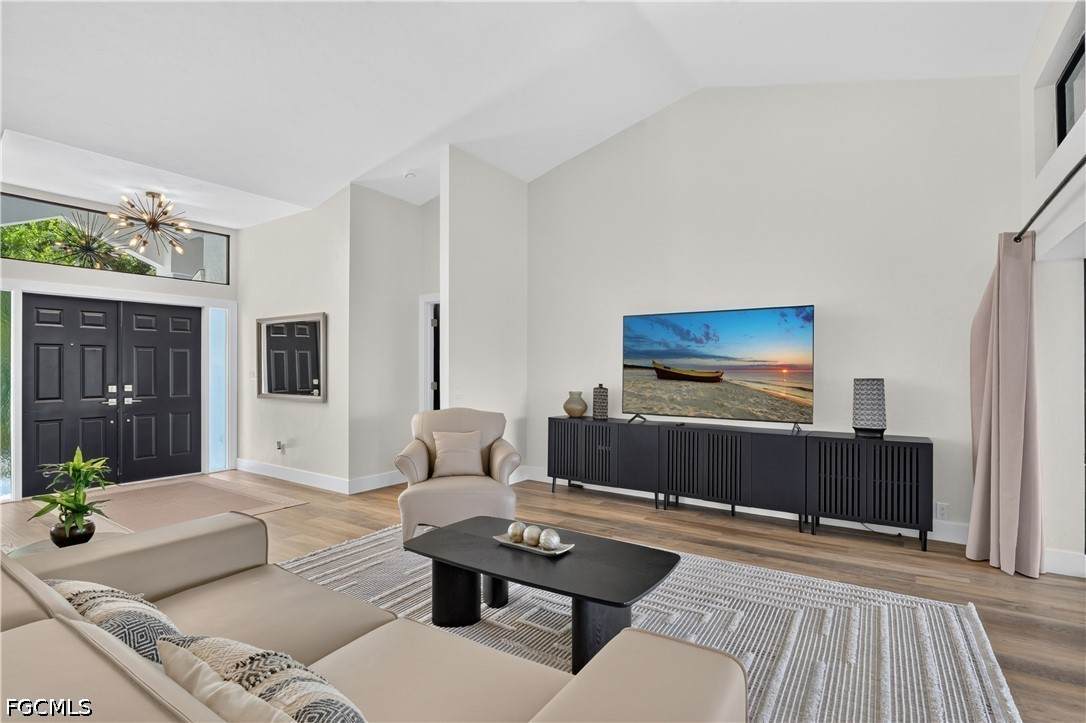
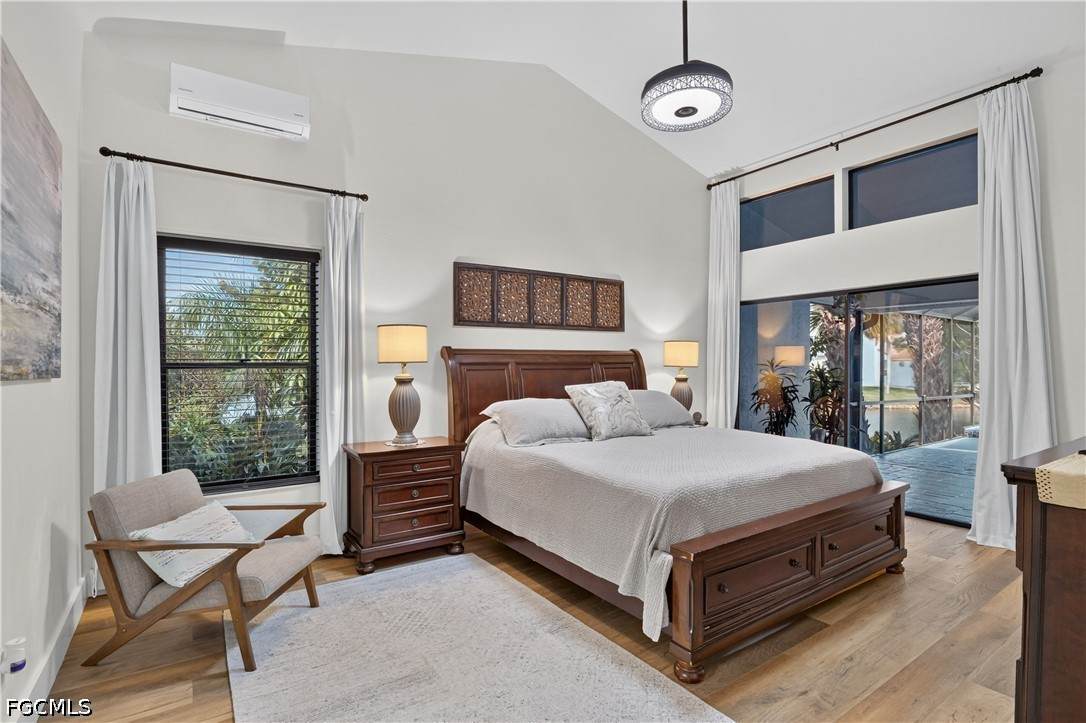
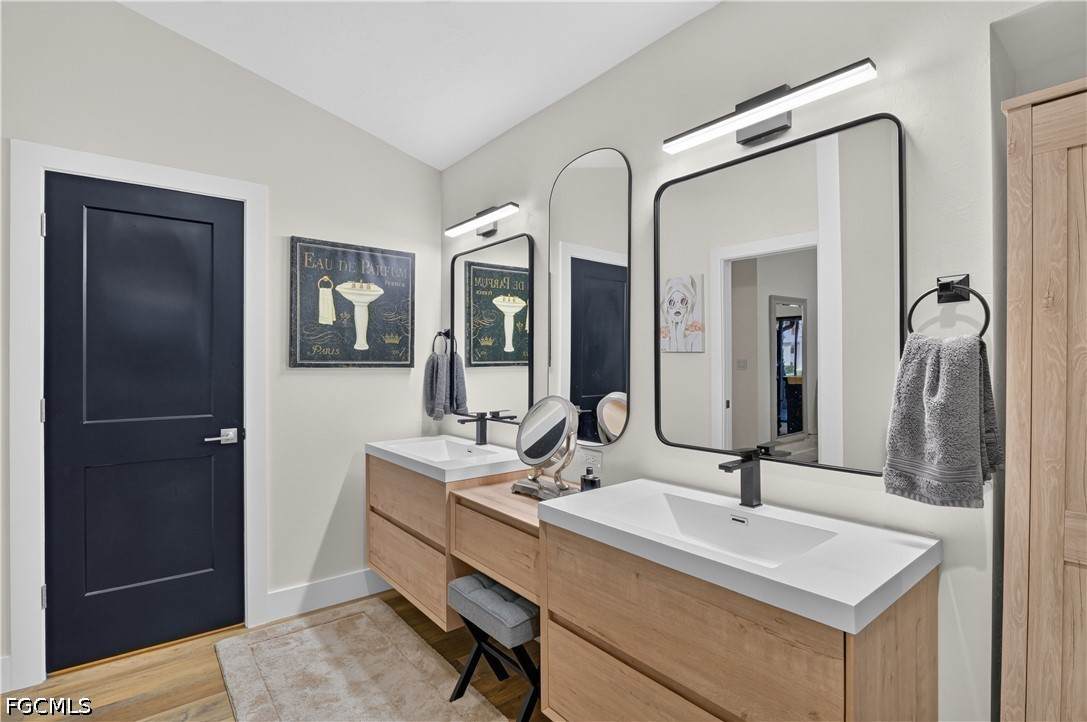
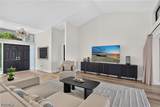
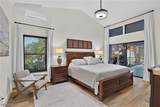
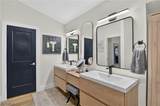
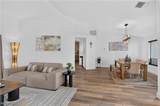
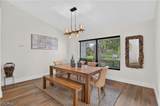
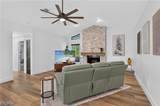
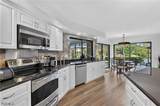
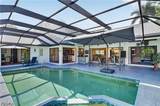
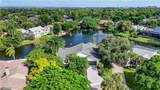
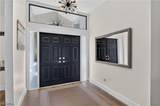
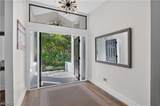
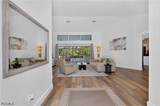
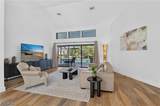
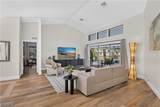
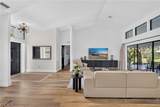
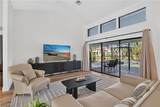
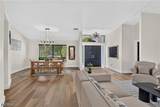
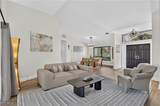
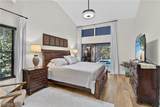
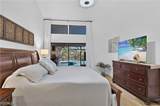
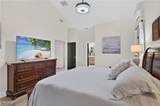
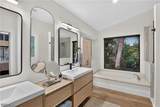
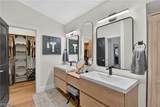
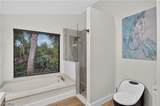
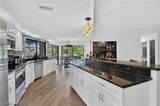
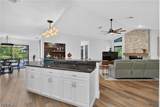
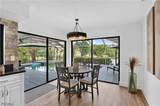
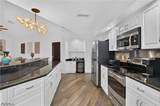
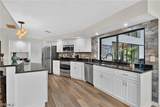
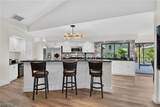
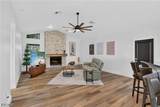
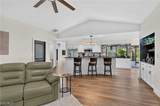
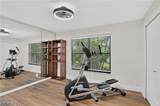
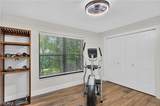
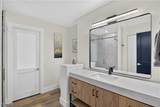
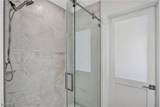
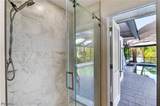
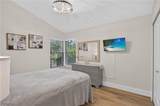
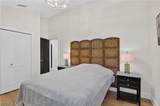
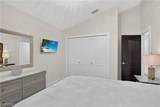
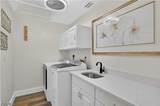
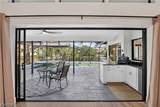
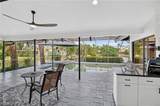
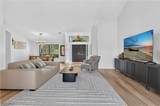
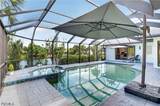
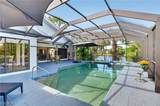
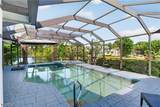
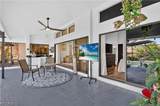
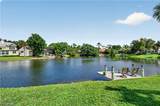
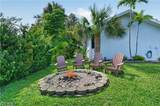
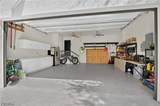
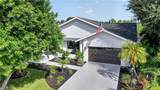
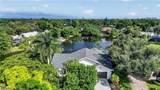
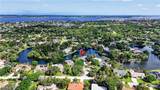
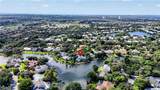
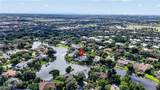
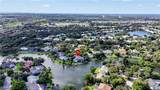
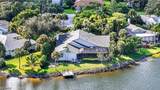
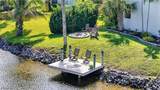
Boasting Best Waterfront View In McGREGOR WOODS, Meticulously Reimagined Home Has Style & Space To Truly Enjoy YOUR SWFL Lifestyle. Grand Space Surrounded By Solid Custom Built Structure Provides Year Round Comfort & Peace Of Mind. Poised Just Feet From & Several Feet Above McGREGOR WOODS Lake Provides Uncompromised Water Views From Most Every Room & Safety Of Elevation, Helps Insure Protection From Rising Water. Inside Enjoy 2700 Sq/Ft Of Thought Filled Design To Meet Needs Of Today's Discriminating Buyer, Shopping For HOME! Walking Up Gracious Front Stairway Enter Through Double Front Doors Into Foyer & Grand Salon. Soaring Ceilings Climb To Dramatic Heights In This Area & Open Inviting Formal Dining Space Looking Over Mature Landscaping Of Front Yard Center & Plantings Of Cul-De-Sac. Custom Light Fixtures & Fans Help You Enjoy Space Above, Beneath Your Feet Luxurious Medium Woodtone Plank Style Vinyl Flooring Installed Throughout Moves You Seamlessly From Room To Room. Grand Salon Looks Over Screened Under Truss Lanai, Heated Spa & Swimming Pool & Lake Beyond Through Pocketing Triple Sliders & Transom Windows. Enter Primary Bedroom & EnSuite SPA Bath Off Foyer To Find Charm Blended W/Elegance. Utilizing Same Slider & Transom Design As Grand Salon, The Space Welcomes You Into Relaxation. Plenty Of Room For Intimate Seating Area En Suite Of Pages Of Design Magazine. Custom Created 5 Piece Bath Highlights Spacious Vanity W/Dual Sinks & Mirrors, Custom Built Closet System, Contemporary Commode, Soaking Tub Overlooks Lake Through Picture Window, W/Adjacent Private Shower. Moving Into Other Wing Of Home We Are Greeted W/Wood Burning Stacked Stone Fireplace Positioned Upon Grand Marble Hearth. Opposite End Flowing Space Has Chef's Kitchen W/Endless Solid Surface Counters Highlighted W/Stone Backsplash, Raised Panel White Cabinetry, Stainless Steel Appliance Package Including Wine Refrigerator W/Coffee Station Space Above. Opposite Side Of Room Is Another Well Positioned Serving Area. Enjoy Breakfast In Light Drenched Area Overlooking Lake & Outdoor Entertaining Area Through More Sliders & Kitchen Window. This Wing Of Home Offers 3 Guest Bedrooms, Pool Bath, Interior Laundry Room W/Utility Cabinet, Sink, & Counter. Interior Of Home Is Completed W/Oversized White Trim Work & Black Finished Interior Doors, W/Brushed Nickel Hardware. Outdoor Entertaining Area Features Functional, Outdoor Kitchen, Expansive Versatile Living & Dining Areas, Concrete Swimming Pool & Spa W/Titanium Built Pool Heater & Variable Speed Pump. Oversized Lot Features Well Positioned Mature Landscaping, Concrete Curbing, Stamped Painted Driveway & Sidewalk. Epoxy Floor In Oversized Garage & Side Motor Lift On Statement Making Hurricane Rated Garage Door Provide Endless Possibilities For Parking & Storage! McGREGOR WOODS Offers Community Pool, Spa, Playground, Screened Seating Area Adjacent To BBQ Grills. Of Course Pickleball & Tennis Courts. 15960 Muirfield Ct Should Not Be Missed.
-
4BEDS
-
0.37ACRES
-
2BATHS
-
01/2 BATHS
-
2,696SQFT
-
$276$/SQFT
School Information
Description
Boasting Best Waterfront View In McGREGOR WOODS, Meticulously Reimagined Home Has Style & Space To Truly Enjoy YOUR SWFL Lifestyle. Grand Space Surrounded By Solid Custom Built Structure Provides Year Round Comfort & Peace Of Mind. Poised Just Feet From & Several Feet Above McGREGOR WOODS Lake Provides Uncompromised Water Views From Most Every Room & Safety Of Elevation, Helps Insure Protection From Rising Water. Inside Enjoy 2700 Sq/Ft Of Thought Filled Design To Meet Needs Of Today's Discriminating Buyer, Shopping For HOME! Walking Up Gracious Front Stairway Enter Through Double Front Doors Into Foyer & Grand Salon. Soaring Ceilings Climb To Dramatic Heights In This Area & Open Inviting Formal Dining Space Looking Over Mature Landscaping Of Front Yard Center & Plantings Of Cul-De-Sac. Custom Light Fixtures & Fans Help You Enjoy Space Above, Beneath Your Feet Luxurious Medium Woodtone Plank Style Vinyl Flooring Installed Throughout Moves You Seamlessly From Room To Room. Grand Salon Looks Over Screened Under Truss Lanai, Heated Spa & Swimming Pool & Lake Beyond Through Pocketing Triple Sliders & Transom Windows. Enter Primary Bedroom & EnSuite SPA Bath Off Foyer To Find Charm Blended W/Elegance. Utilizing Same Slider & Transom Design As Grand Salon, The Space Welcomes You Into Relaxation. Plenty Of Room For Intimate Seating Area En Suite Of Pages Of Design Magazine. Custom Created 5 Piece Bath Highlights Spacious Vanity W/Dual Sinks & Mirrors, Custom Built Closet System, Contemporary Commode, Soaking Tub Overlooks Lake Through Picture Window, W/Adjacent Private Shower. Moving Into Other Wing Of Home We Are Greeted W/Wood Burning Stacked Stone Fireplace Positioned Upon Grand Marble Hearth. Opposite End Flowing Space Has Chef's Kitchen W/Endless Solid Surface Counters Highlighted W/Stone Backsplash, Raised Panel White Cabinetry, Stainless Steel Appliance Package Including Wine Refrigerator W/Coffee Station Space Above. Opposite Side Of Room Is Another Well Positioned Serving Area. Enjoy Breakfast In Light Drenched Area Overlooking Lake & Outdoor Entertaining Area Through More Sliders & Kitchen Window. This Wing Of Home Offers 3 Guest Bedrooms, Pool Bath, Interior Laundry Room W/Utility Cabinet, Sink, & Counter. Interior Of Home Is Completed W/Oversized White Trim Work & Black Finished Interior Doors, W/Brushed Nickel Hardware. Outdoor Entertaining Area Features Functional, Outdoor Kitchen, Expansive Versatile Living & Dining Areas, Concrete Swimming Pool & Spa W/Titanium Built Pool Heater & Variable Speed Pump. Oversized Lot Features Well Positioned Mature Landscaping, Concrete Curbing, Stamped Painted Driveway & Sidewalk. Epoxy Floor In Oversized Garage & Side Motor Lift On Statement Making Hurricane Rated Garage Door Provide Endless Possibilities For Parking & Storage! McGREGOR WOODS Offers Community Pool, Spa, Playground, Screened Seating Area Adjacent To BBQ Grills. Of Course Pickleball & Tennis Courts. 15960 Muirfield Ct Should Not Be Missed.
© 2026 Florida Gulf Coast Multiple Listing Service, Inc. All rights reserved. The data relating to real estate for sale or lease on this web site comes in part from FGCMLS. Data deemed reliable but not guaranteed.IDX information is provided exclusively for consumers' personal, non-commercial use and may not be used for any purpose other than to identify prospective properties consumers may be interested in purchasing. Information is deemed reliable but is not guaranteed accurate by the MLS or Jorge Barrera | Premiere Plus Realty. Data last updated 2026-11-14T13:23:50.93.