











Description
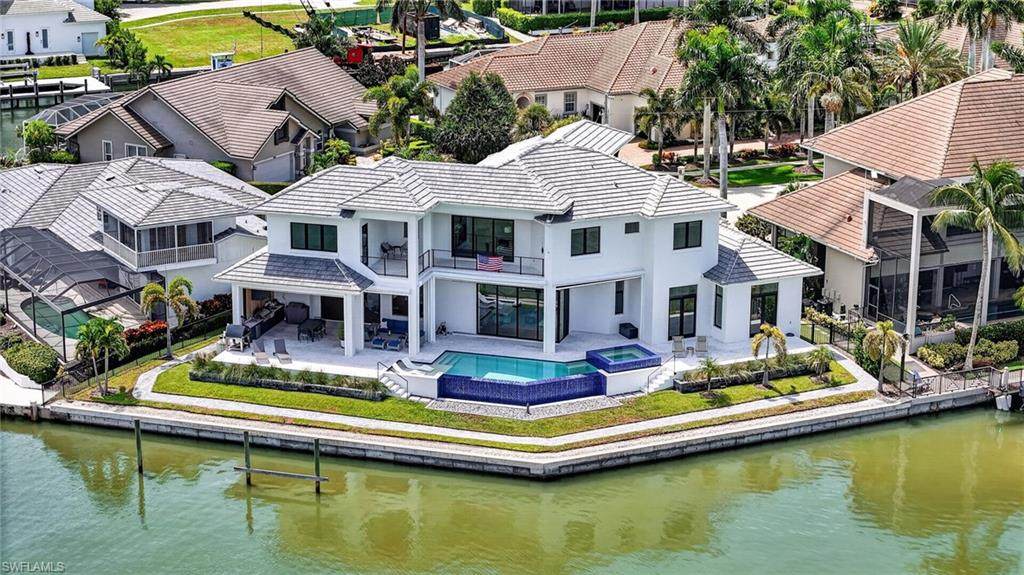
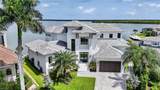
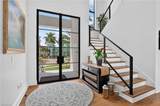
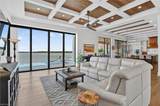
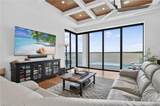
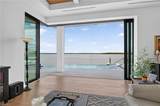
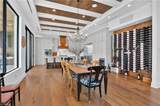
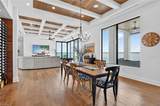
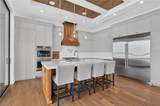
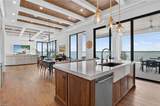
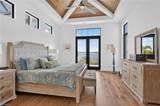
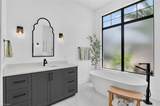
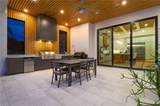
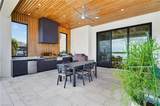
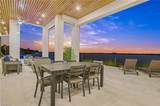
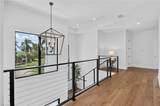
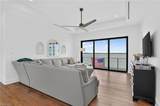
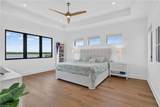
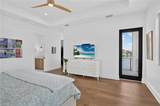
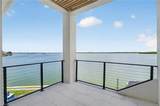
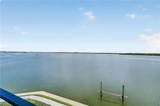
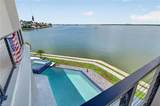
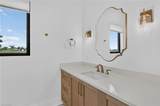
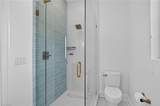
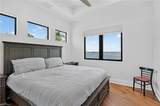
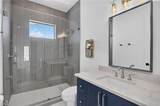
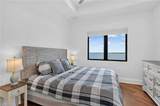
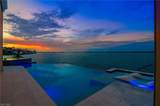
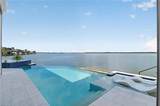
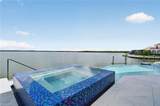
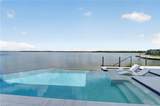
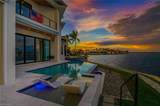
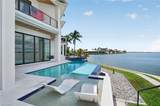
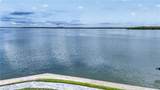
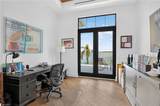
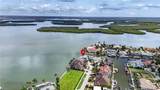
Experience the pinnacle of waterfront luxury in this newly constructed 2023 estate, offering 4,212 square feet under air and 5,894 square feet of total living space. From the moment you step through the front door, you are greeted by breathtaking, unobstructed wide-water views of Sanctuary Sound and the Gulf of America that set the tone for the entire residence. The home is built at 10 feet of elevation and wrapped in PGT impact windows and doors, with soaring 12-foot ceilings in the principal living spaces and a layout designed for both grand entertaining and refined coastal living. At the heart of the home, the chef’s kitchen is impeccably appointed with custom maple and walnut cabinetry, a Sub-Zero refrigerator, and a propane Wolf range, complemented by a walk-in pantry. A floor-to-ceiling wine wall on a walnut backdrop anchors the dining room, with an undercounter wine cooler alongside. French oak flooring and a matching beamed ceiling flow through these rooms, giving the interior a cohesive, luxurious finish. An elevator connects both levels with ease. The first-floor primary suite is a private retreat, featuring water views, a spa-inspired bath, and two generously sized walk-in closets. A ground-level study opens to the lanai and offers breathtaking views of the water—an elegant workspace set directly on the Sound. Upstairs are three bedrooms and two full bathrooms, including a private suite with its own bath and direct access to the second-floor porch. A family room also opens onto that porch—perfect for enjoying sweeping, unobstructed views and coastal breezes. Outdoor living is equally impressive, showcasing an infinity pool and spa set against the backdrop of open water. Nearly 780 square feet of first-floor lanai and a fully equipped outdoor kitchen create the ideal setting for effortless entertaining along the waterfront. With 160 feet of seawall, the property presents a true waterfront estate on Sanctuary Sound and the Gulf of America. A whole-home generator, 1,000-gallon propane tank, and reverse-osmosis water treatment system complete this exceptional island residence. Minutes from shopping and dining by car, with waterfront restaurants just a ten-minute boat ride away.
-
4BEDS
-
0.24ACRES
-
3BATHS
-
11/2 BATHS
-
4,212SQFT
-
$1,887$/SQFT
School Ratings & Info
Description
Experience the pinnacle of waterfront luxury in this newly constructed 2023 estate, offering 4,212 square feet under air and 5,894 square feet of total living space. From the moment you step through the front door, you are greeted by breathtaking, unobstructed wide-water views of Sanctuary Sound and the Gulf of America that set the tone for the entire residence. The home is built at 10 feet of elevation and wrapped in PGT impact windows and doors, with soaring 12-foot ceilings in the principal living spaces and a layout designed for both grand entertaining and refined coastal living. At the heart of the home, the chef’s kitchen is impeccably appointed with custom maple and walnut cabinetry, a Sub-Zero refrigerator, and a propane Wolf range, complemented by a walk-in pantry. A floor-to-ceiling wine wall on a walnut backdrop anchors the dining room, with an undercounter wine cooler alongside. French oak flooring and a matching beamed ceiling flow through these rooms, giving the interior a cohesive, luxurious finish. An elevator connects both levels with ease. The first-floor primary suite is a private retreat, featuring water views, a spa-inspired bath, and two generously sized walk-in closets. A ground-level study opens to the lanai and offers breathtaking views of the water—an elegant workspace set directly on the Sound. Upstairs are three bedrooms and two full bathrooms, including a private suite with its own bath and direct access to the second-floor porch. A family room also opens onto that porch—perfect for enjoying sweeping, unobstructed views and coastal breezes. Outdoor living is equally impressive, showcasing an infinity pool and spa set against the backdrop of open water. Nearly 780 square feet of first-floor lanai and a fully equipped outdoor kitchen create the ideal setting for effortless entertaining along the waterfront. With 160 feet of seawall, the property presents a true waterfront estate on Sanctuary Sound and the Gulf of America. A whole-home generator, 1,000-gallon propane tank, and reverse-osmosis water treatment system complete this exceptional island residence. Minutes from shopping and dining by car, with waterfront restaurants just a ten-minute boat ride away.
 The data relating to real estate for sale on this limited electronic display come in part from the Broker Reciprocity Program (BR Program) of M.L.S. of Naples, Inc. Properties listed with brokerage firms other than Jorge Barrera | Premiere Plus Realty are marked with the BR Program Icon or the BR House Icon and detailed information about them includes the name of the Listing Brokers. The properties displayed may not be all the properties available through the BR Program. The accuracy of this information is not warranted or guaranteed. This information should be independently verified if any person intends to engage in a transaction in reliance upon it. Data last updated 2026-11-06T10:25:47.903. Some properties that appear for sale on this website may no longer be available. For the most current information, contact Jorge Barrera | Premiere Plus Realty, 239-791-9893, bouncedemail@boomtownroi.com. Licensed in the State of Florida.
 Listing courtesy of Waterfront Realty Group Inc: 239-263-1000.