






Description
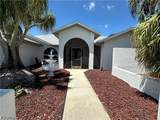
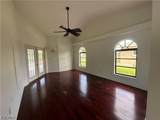
Gulf Access opportunity with serious upside. Spacious 3 bedroom + den, 3 bath waterfront home sits on an oversized lot and was built for the Florida lifestyle, with boating access out back, wide open outdoor living, and real room to add value. Home has never flooded. Full-length concrete deck runs the entire rear of the property, solid base for entertaining, relaxing, or future upgrades, and private dock with lift keeps your boat steps from the door (the wooden captain's walk section of the dock needs rebuilding). The screened lanai is the showpiece, anchored by a 26 x 16 under-truss area with travertine tile that easily holds full dining and lounge setup, all positioned to capture water views and sunsets. Lanai also offers pool (needs interior), spa, outdoor shower, dedicated pool bath, and separate storage room made for fishing gear and water equipment. Inside, layout is practical and flexible, with strong bones and plenty of room to customize. Formal living room showcases volume ceilings and full wall of sliding glass doors opening to the lanai for beautiful light and easy indoor-outdoor flow. Formal dining room with custom mirrors adds character, while kitchen with island and pantry opens to flexible dining or great room space suited for everyday living. Additional features include dedicated laundry room and 21 x 9 flex space with utility sink between laundry room and garage, ideal for workshop, hobby room, gym, or studio. Tile and hardwood flooring run throughout for clean, cohesive look. Recently replaced roof, electrical panels and water heaters add tangible value, and they are first things your insurance carrier asks about. Priced with updates and dock work already in mind, this one is great fit for investors, renovators, or buyers ready to create custom waterfront retreat. Good to know: this is estate sale and closing requires court approval, so please plan on about 60 days. Strong structure, desirable Gulf access, and highly functional layout make this rare chance to secure waterfront property with built-in equity potential and transform it into standout Florida home, close to all the conveniences of city living without being too close! Call today to schedule your private showing.
-
3BEDS
-
0.27ACRES
-
3BATHS
-
01/2 BATHS
-
2,563SQFT
-
$215$/SQFT
School Information
Description
Gulf Access opportunity with serious upside. Spacious 3 bedroom + den, 3 bath waterfront home sits on an oversized lot and was built for the Florida lifestyle, with boating access out back, wide open outdoor living, and real room to add value. Home has never flooded. Full-length concrete deck runs the entire rear of the property, solid base for entertaining, relaxing, or future upgrades, and private dock with lift keeps your boat steps from the door (the wooden captain's walk section of the dock needs rebuilding). The screened lanai is the showpiece, anchored by a 26 x 16 under-truss area with travertine tile that easily holds full dining and lounge setup, all positioned to capture water views and sunsets. Lanai also offers pool (needs interior), spa, outdoor shower, dedicated pool bath, and separate storage room made for fishing gear and water equipment. Inside, layout is practical and flexible, with strong bones and plenty of room to customize. Formal living room showcases volume ceilings and full wall of sliding glass doors opening to the lanai for beautiful light and easy indoor-outdoor flow. Formal dining room with custom mirrors adds character, while kitchen with island and pantry opens to flexible dining or great room space suited for everyday living. Additional features include dedicated laundry room and 21 x 9 flex space with utility sink between laundry room and garage, ideal for workshop, hobby room, gym, or studio. Tile and hardwood flooring run throughout for clean, cohesive look. Recently replaced roof, electrical panels and water heaters add tangible value, and they are first things your insurance carrier asks about. Priced with updates and dock work already in mind, this one is great fit for investors, renovators, or buyers ready to create custom waterfront retreat. Good to know: this is estate sale and closing requires court approval, so please plan on about 60 days. Strong structure, desirable Gulf access, and highly functional layout make this rare chance to secure waterfront property with built-in equity potential and transform it into standout Florida home, close to all the conveniences of city living without being too close! Call today to schedule your private showing.
© 2026 Florida Gulf Coast Multiple Listing Service, Inc. All rights reserved. The data relating to real estate for sale or lease on this web site comes in part from FGCMLS. Data deemed reliable but not guaranteed.IDX information is provided exclusively for consumers' personal, non-commercial use and may not be used for any purpose other than to identify prospective properties consumers may be interested in purchasing. Information is deemed reliable but is not guaranteed accurate by the MLS or Jorge Barrera | Premiere Plus Realty. Data last updated 2026-11-07T21:24:32.463.