


Description
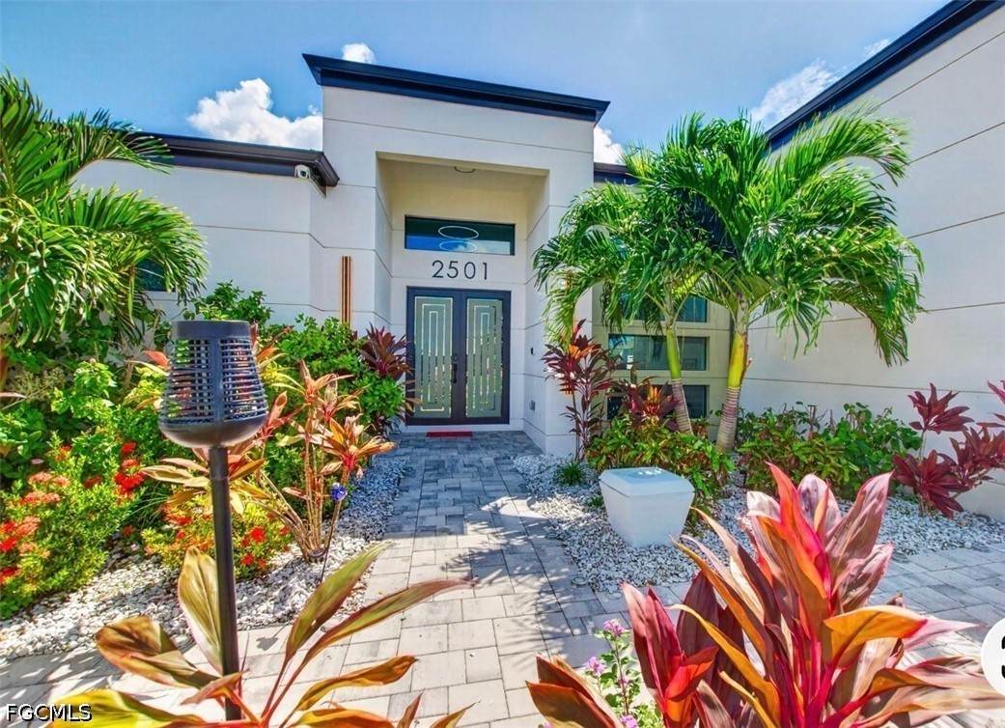
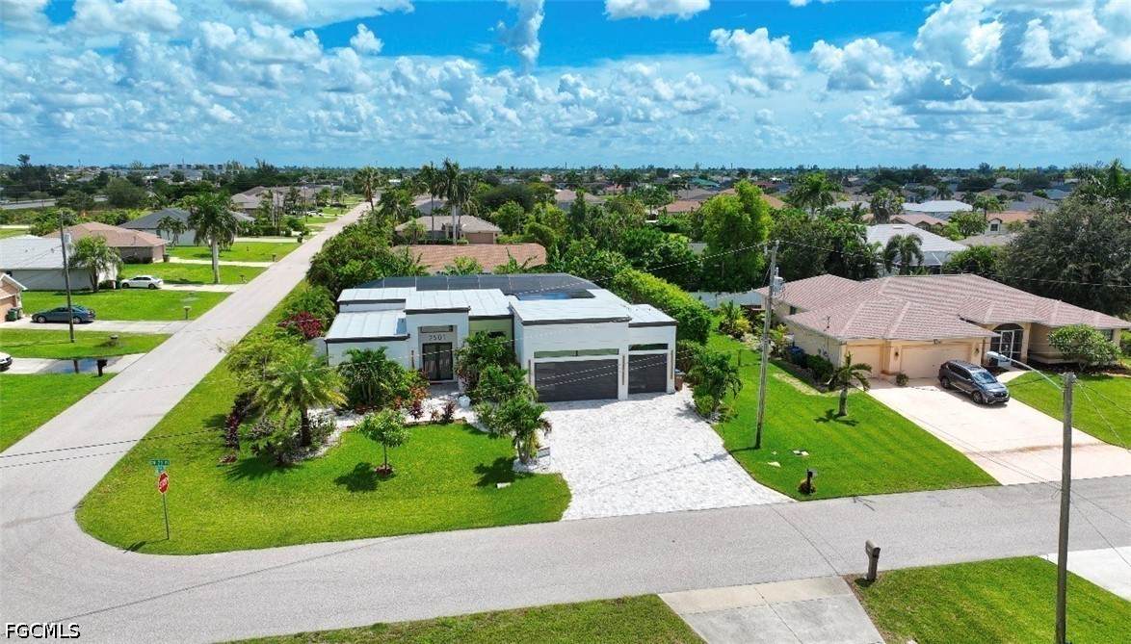
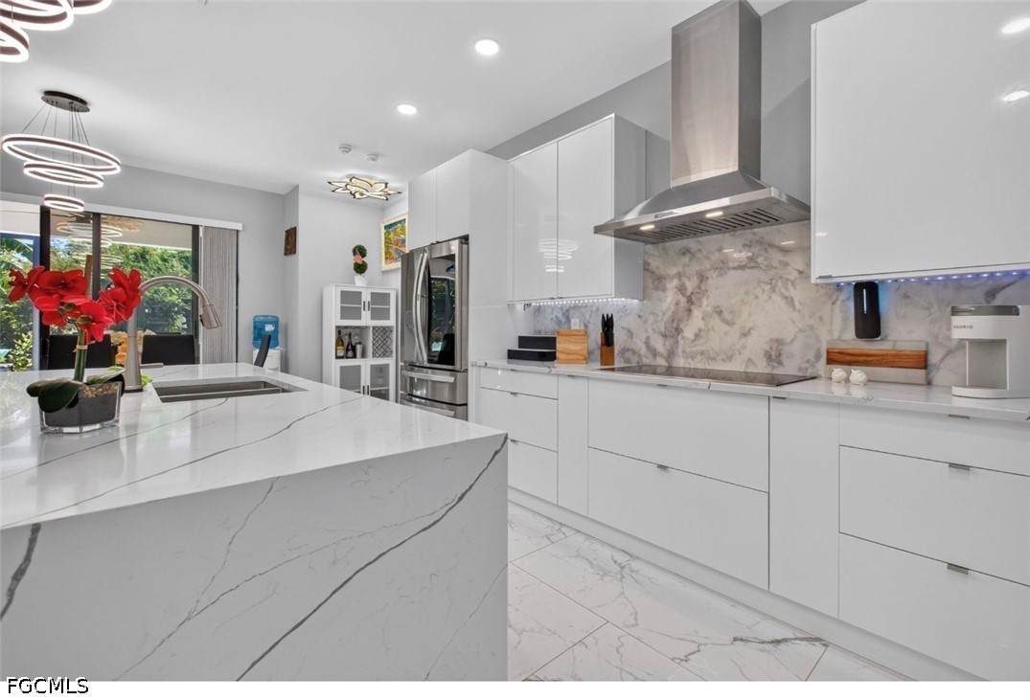
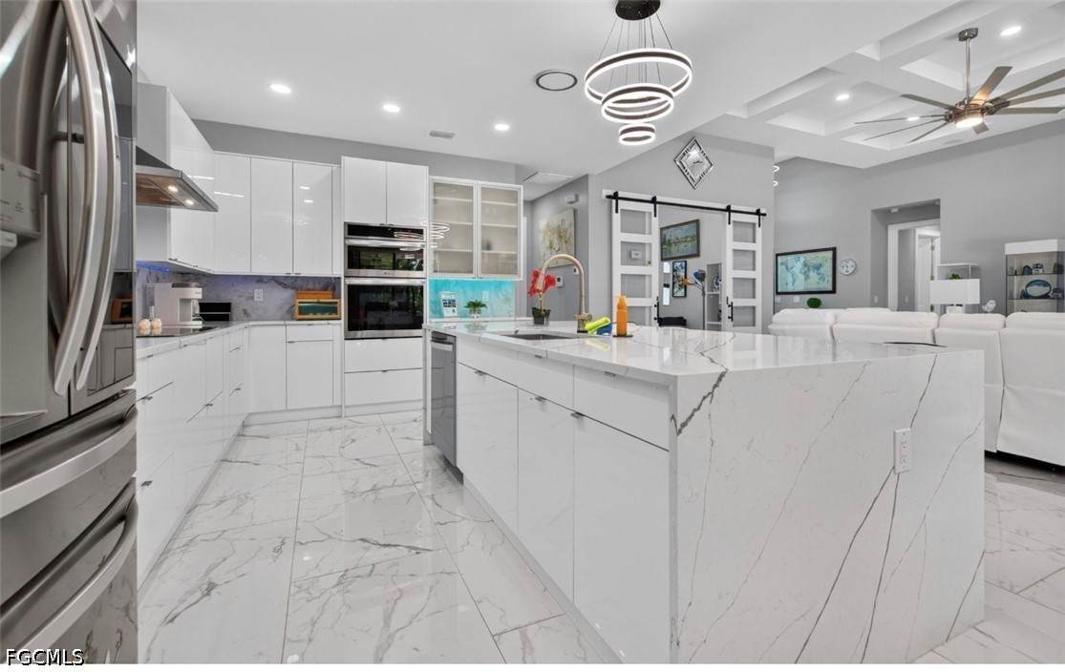
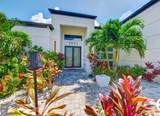
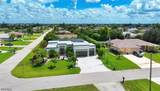
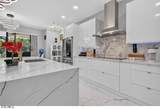
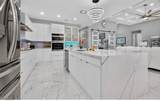
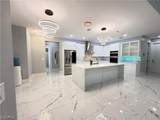
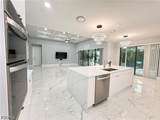
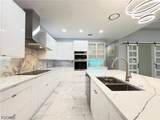
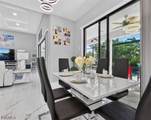
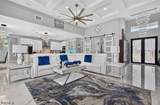
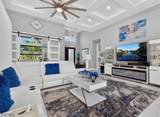
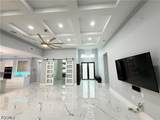
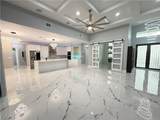
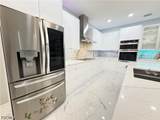
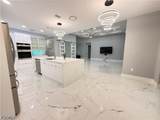
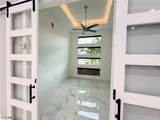
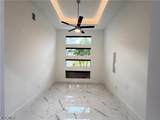
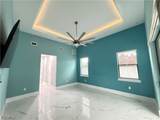
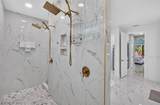
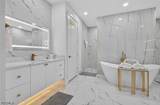
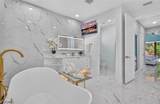
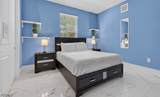
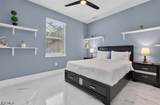
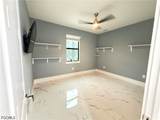
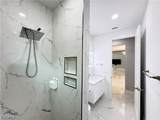
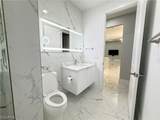
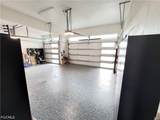
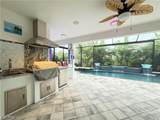
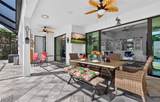
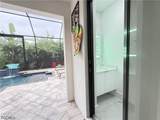
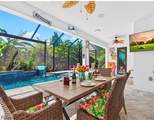
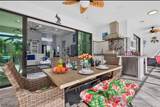
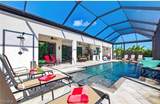
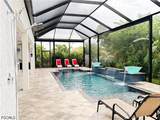
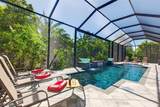
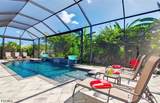
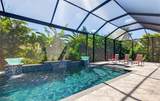
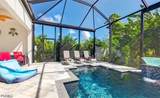
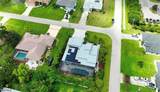
Experience elevated Florida living at 2501 SW 23rd Place, where sophisticated design, generous living spaces, and resort-inspired outdoor amenities come together on an corner lot in desirable Southwest Cape Coral. This beautifully appointed residence offers 3 spacious bedrooms, a private den/office, 2 full bathrooms, a half bath, and an expansive 3-car garage, thoughtfully designed for both everyday comfort and effortless entertaining. Step inside to an inviting open-concept floor plan filled with natural light, where the gourmet kitchen flows seamlessly into the expansive living and dining areas, creating an impressive central gathering space. The primary suite offers a private retreat with a spa-inspired ensuite designed for relaxation. Enjoy dual vanities, a soaking tub, an oversized walk-in shower with dual shower heads, and two generous walk-in closets, combining luxury with exceptional functionality. Two additional bedrooms provide comfortable accommodations for family or guests, while the private office with stylish barn doors creates a dedicated work-from-home space. The home's flexible layout provides additional opportunities for a media room, playroom, sitting area, or personalized retreat. Designed to embrace the Southwest Florida lifestyle, the outdoor living area is truly an extension of the home. Step through to your own private screened oasis, complete with a custom swimming pool accented by tranquil waterfall features, an expansive covered lanai, and a fully equipped summer kitchen featuring a built-in BBQ grill and beverage cooler. An outdoor shower adds another thoughtful touch for days spent relaxing poolside or entertaining guests. Additional highlights include City Water and Sewer already in place (Assessments Paid) a spacious three-car garage, abundant storage, and a beautifully designed indoor-outdoor living experience. From sophisticated interiors to resort-style outdoor entertaining, 2501 SW 23rd Place delivers an exceptional combination of luxury, space, comfort, and the relaxed elegance of the Cape Coral lifestyle. Whether hosting unforgettable gatherings, enjoying quiet evenings by the pool, or simply settling into your own private retreat, this home was designed to make everyday living feel extraordinary.
-
3BEDS
-
0.24ACRES
-
2BATHS
-
11/2 BATHS
-
2,437SQFT
-
$312$/SQFT
School Information
Description
Experience elevated Florida living at 2501 SW 23rd Place, where sophisticated design, generous living spaces, and resort-inspired outdoor amenities come together on an corner lot in desirable Southwest Cape Coral. This beautifully appointed residence offers 3 spacious bedrooms, a private den/office, 2 full bathrooms, a half bath, and an expansive 3-car garage, thoughtfully designed for both everyday comfort and effortless entertaining. Step inside to an inviting open-concept floor plan filled with natural light, where the gourmet kitchen flows seamlessly into the expansive living and dining areas, creating an impressive central gathering space. The primary suite offers a private retreat with a spa-inspired ensuite designed for relaxation. Enjoy dual vanities, a soaking tub, an oversized walk-in shower with dual shower heads, and two generous walk-in closets, combining luxury with exceptional functionality. Two additional bedrooms provide comfortable accommodations for family or guests, while the private office with stylish barn doors creates a dedicated work-from-home space. The home's flexible layout provides additional opportunities for a media room, playroom, sitting area, or personalized retreat. Designed to embrace the Southwest Florida lifestyle, the outdoor living area is truly an extension of the home. Step through to your own private screened oasis, complete with a custom swimming pool accented by tranquil waterfall features, an expansive covered lanai, and a fully equipped summer kitchen featuring a built-in BBQ grill and beverage cooler. An outdoor shower adds another thoughtful touch for days spent relaxing poolside or entertaining guests. Additional highlights include City Water and Sewer already in place (Assessments Paid) a spacious three-car garage, abundant storage, and a beautifully designed indoor-outdoor living experience. From sophisticated interiors to resort-style outdoor entertaining, 2501 SW 23rd Place delivers an exceptional combination of luxury, space, comfort, and the relaxed elegance of the Cape Coral lifestyle. Whether hosting unforgettable gatherings, enjoying quiet evenings by the pool, or simply settling into your own private retreat, this home was designed to make everyday living feel extraordinary.
© 2026 Florida Gulf Coast Multiple Listing Service, Inc. All rights reserved. The data relating to real estate for sale or lease on this web site comes in part from FGCMLS. Data deemed reliable but not guaranteed.IDX information is provided exclusively for consumers' personal, non-commercial use and may not be used for any purpose other than to identify prospective properties consumers may be interested in purchasing. Information is deemed reliable but is not guaranteed accurate by the MLS or Jorge Barrera | Premiere Plus Realty. Data last updated 2026-10-06T20:23:41.647.